

Primary on Main



Address
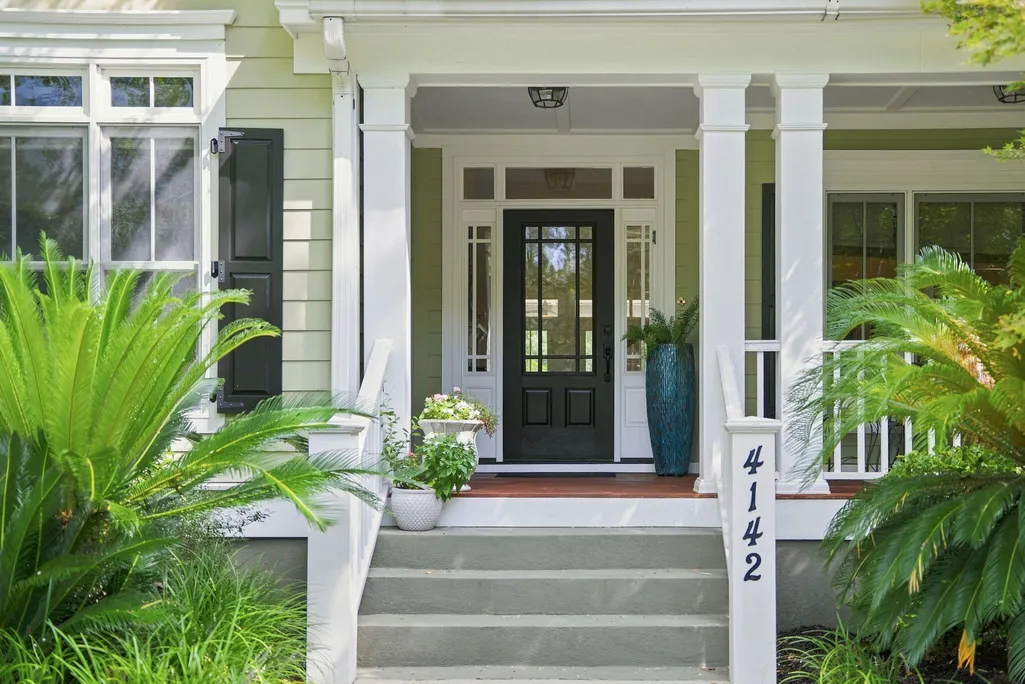
4142 Ten Shillings Way, Ravenel, SC
Price
$ 1,400,000
Property Attributes
- MLS#26024505
- TypeSingle Family
- Listing Status Active
- CountyCharleston
- CityRavenel
- Area13 - West of the Ashley beyond Rantowles Creek
- NeighborhoodPoplar Grove
- Zip29470
- StyleCraftsman, Traditional
- Year Built2008
- Price$ 1,400,000
- Bedrooms3
- Full Bathrooms3
- Half Bathrooms1
- Sqr Footage3248
- Lot Size0.64 Acres
Data Source:
Charleston Trident MLS (CTARMLS)
Property Description
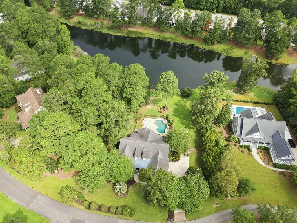
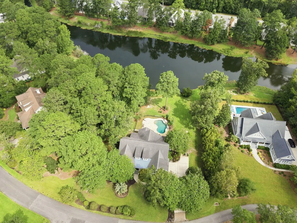
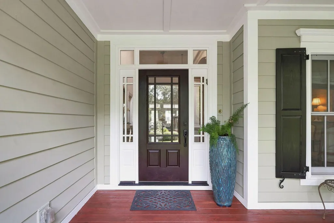
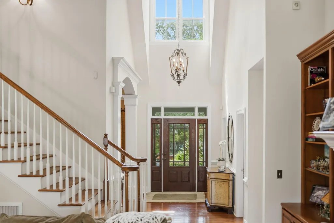
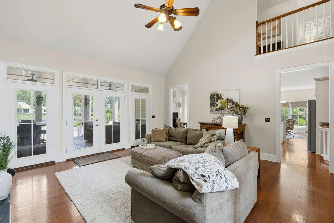
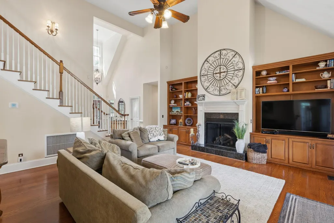
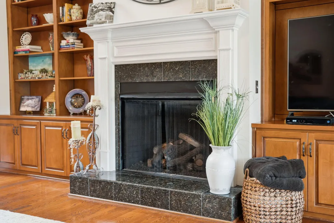
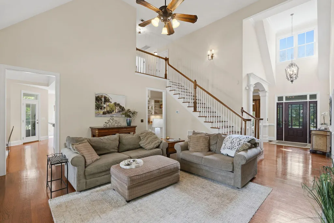
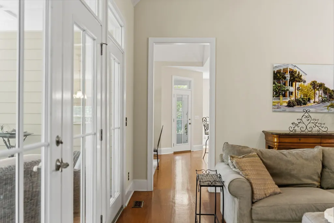
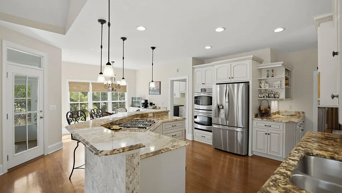
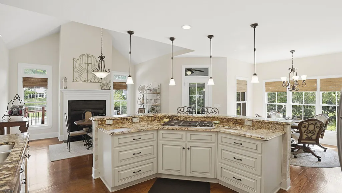
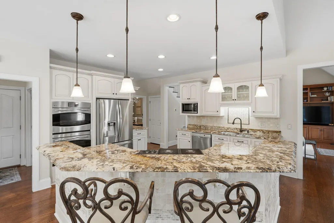
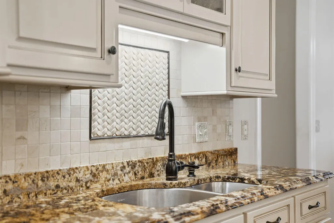
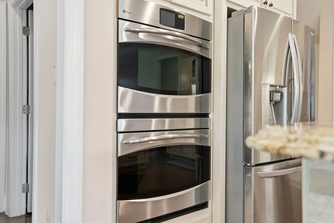
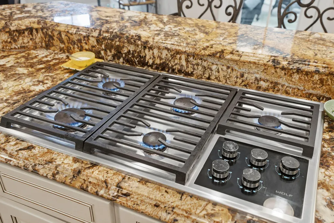
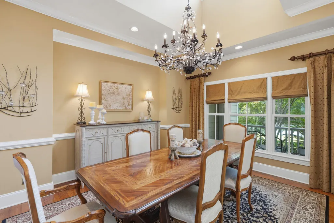
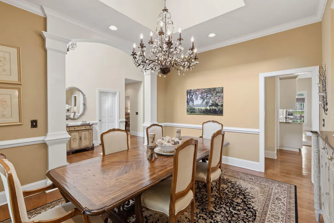
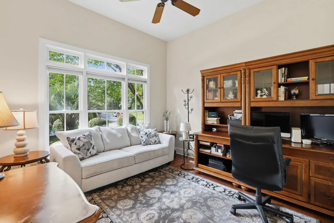
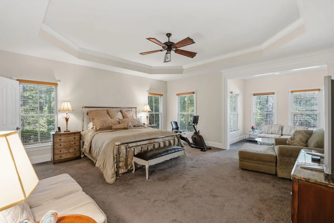
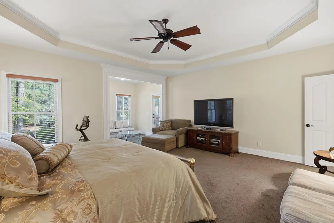
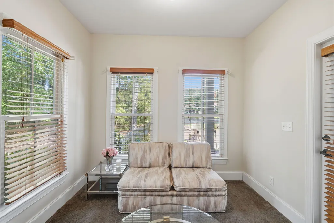
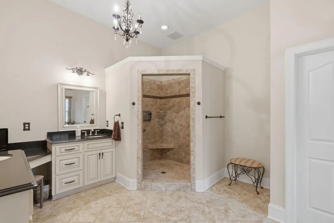
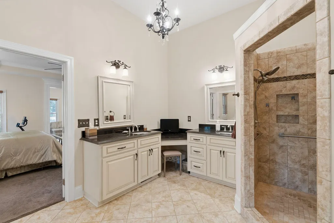
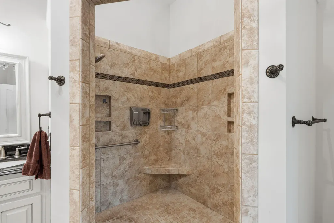
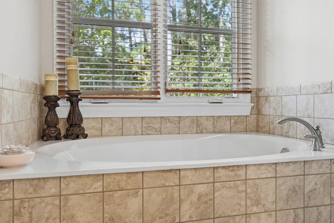
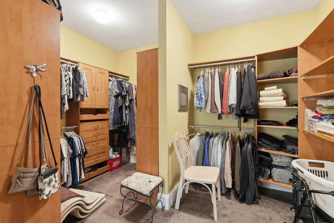
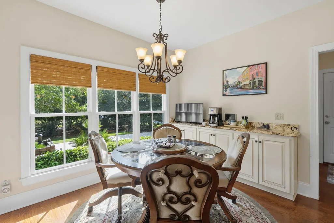
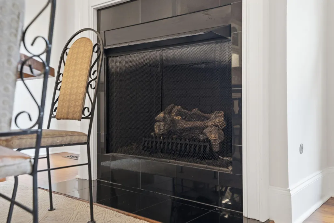
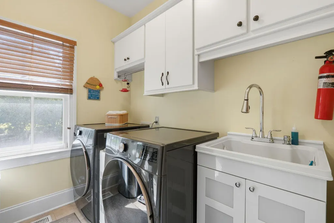
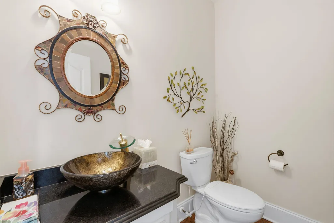
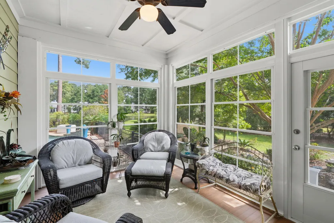
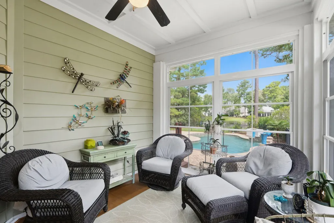
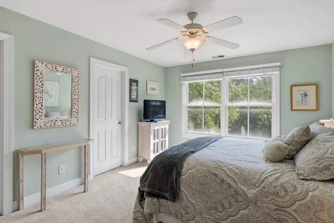
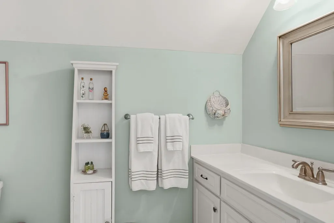
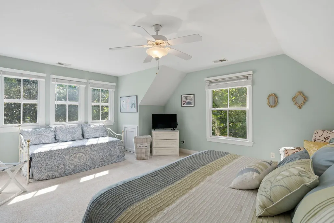
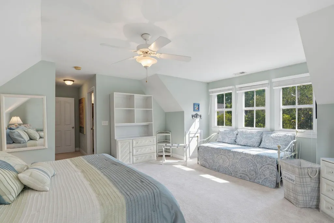
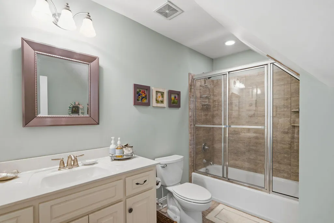
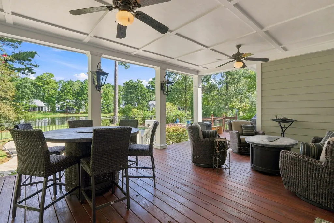
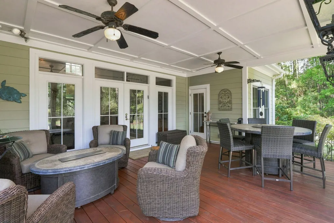
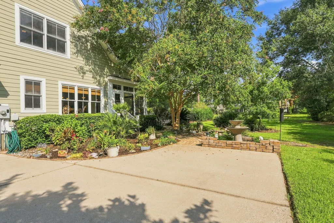
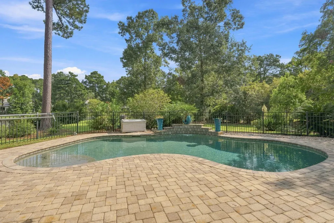
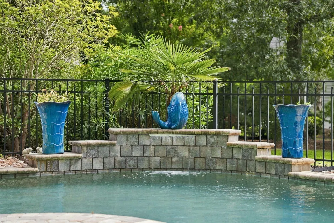
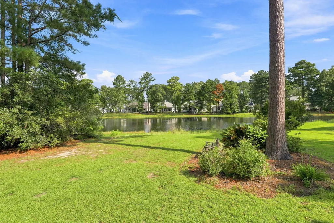
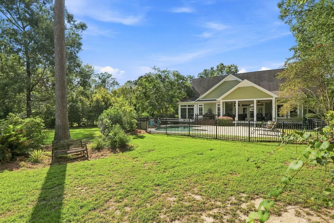
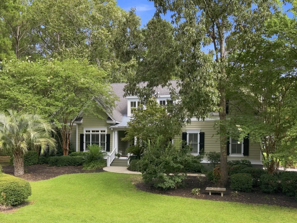
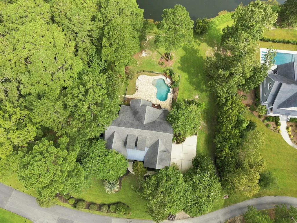
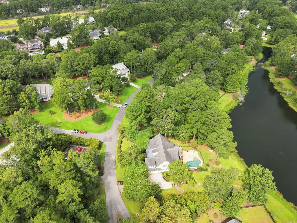
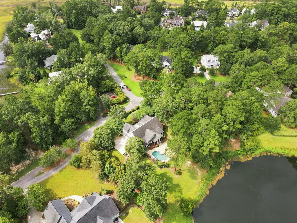
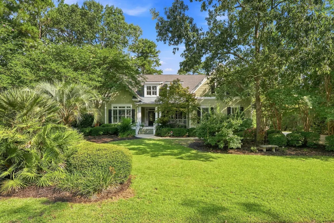
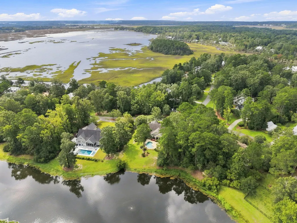
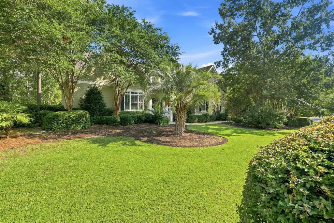
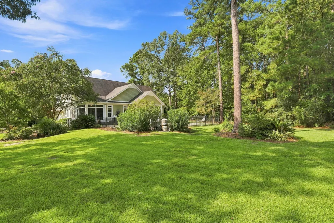
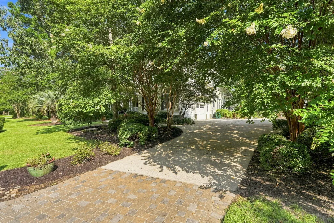
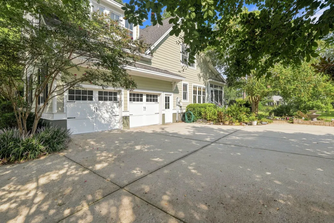
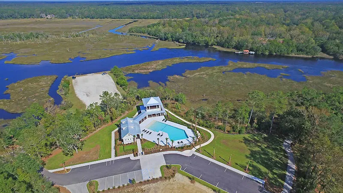
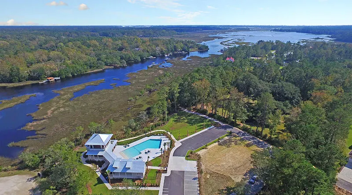
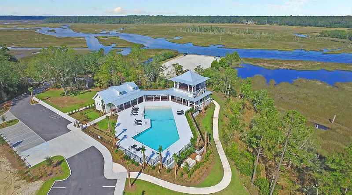
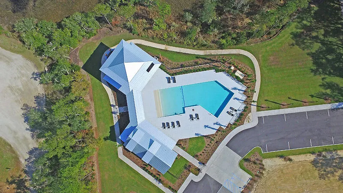
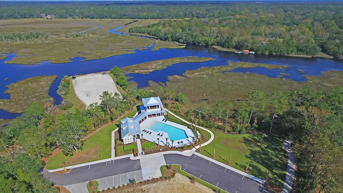
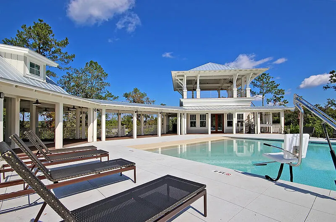
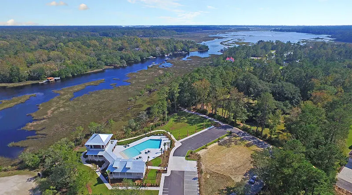
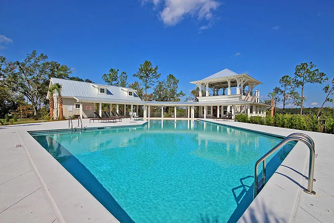
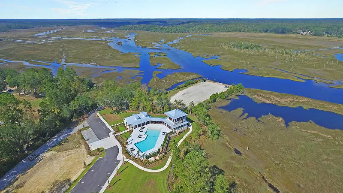
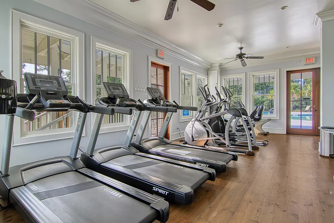
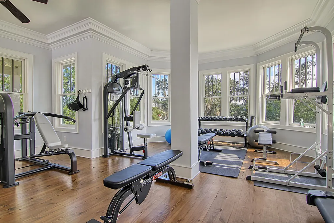
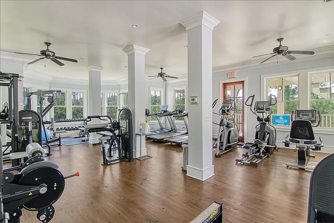
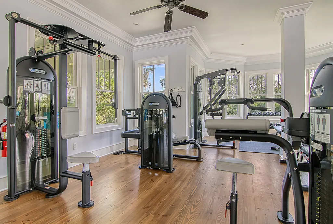
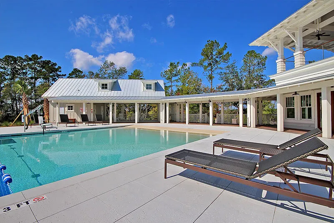
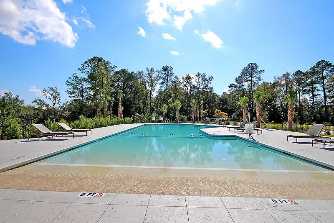
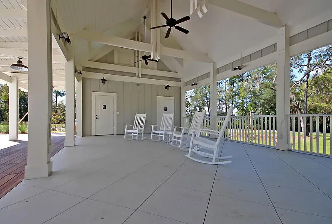
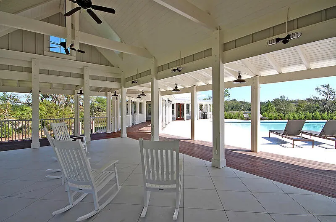
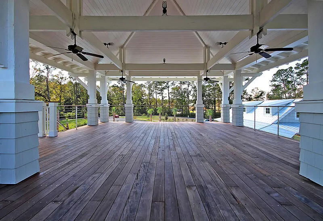
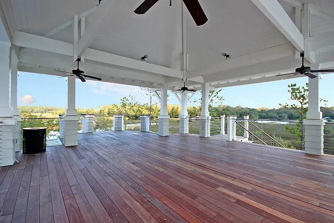
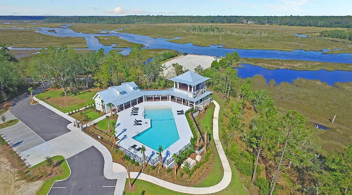
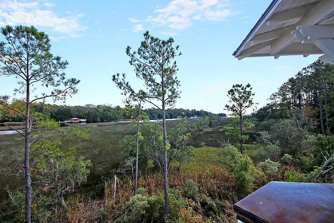
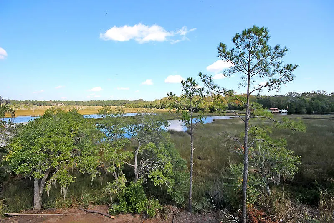
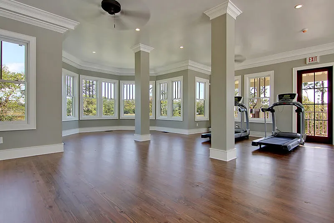
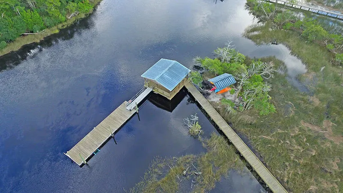
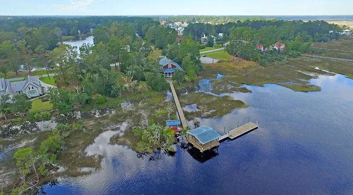
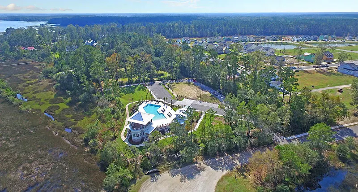
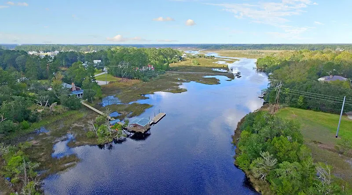
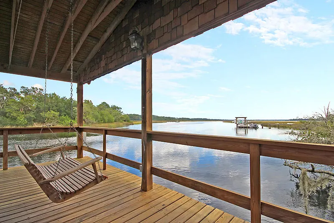
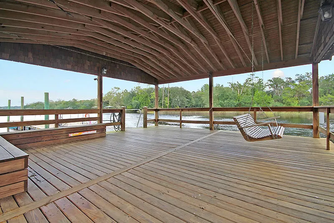
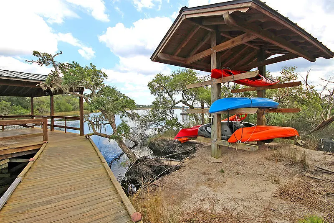
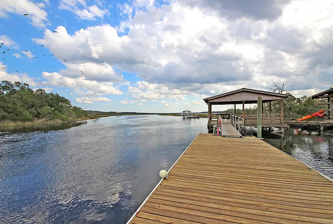
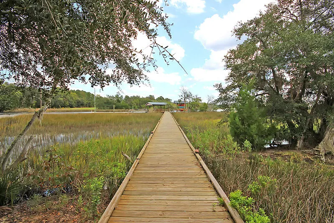
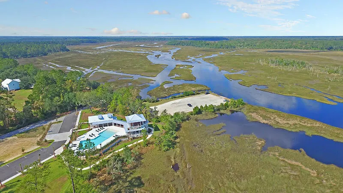
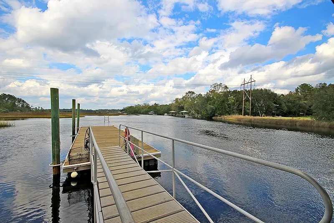
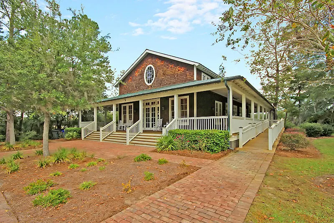
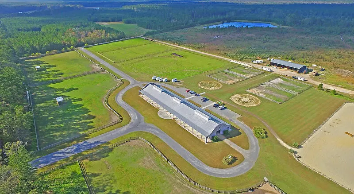
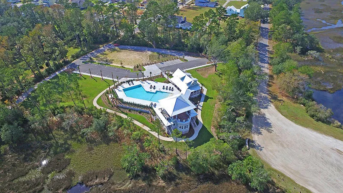
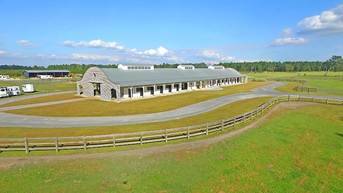
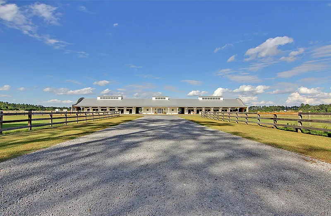
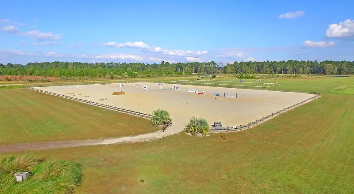
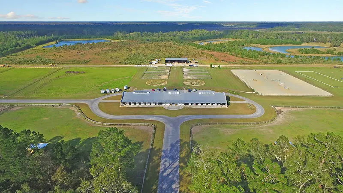
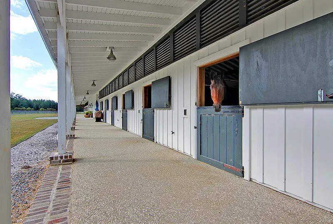
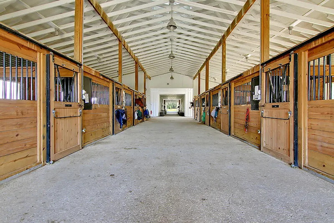
Gorgeous custom-built home situated on a spacious pond-view lot in the highly sought-after deep-water community of Poplar Grove. Offering 3 bedrooms, 3.5 baths, a dedicated office, sunroom, soaring ceilings, oak hardwood floors, spacious garage, and a stunning saltwater pool with waterfall feature, this home beautifully blends custom craftsmanship with exceptional indoor-outdoor living.From the moment you enter, dramatic two-story ceilings, and beautiful oak hardwood floors creating an impressive first impression. A formal dining room is located just off the foyer, while a dedicated office provides an ideal work-from-home space. The expansive living room features soaring ceilings, a gas fireplace, custom wood built-ins, and direct access to the large rear porch overlooking thebackyard and pool. At the heart of the home, the spacious kitchen is designed for both everyday living and entertaining. A large center island with a 5-burner Wolf cooktop anchors the space, complemented by abundant cabinetry, double ovens, pantry storage, and multiple seating and dining areas. An additional gas fireplace adds warmth and character to the adjoining gathering space, while the light-filled sunroom provides another inviting place to relax and enjoy views of the property. A generously sized laundry room with utility sink adds convenience and functionality. Step outside to your own private retreat, where a stunning saltwater pool with waterfall feature takes center stage. The expansive covered porch and spacious backyard provide an exceptional setting for entertaining, relaxing poolside, or simply enjoying the peaceful pond views. The impressive main-level primary suite offers generous proportions and a separate sitting area overlooking the backyard. The spacious en-suite bath features dual vanities, a soaking tub, and a large walk-in tiled shower. An oversized walk-in closet is thoughtfully divided into separate sides, providing exceptional storage. A designer powder room with a custom vanity adds another elevated touch to the main level. Upstairs, you'll find two spacious bedrooms and two full bathrooms. One bedroom is exceptionally large, offering incredible flexibility as a guest suite, home gym, playroom, media room, or combination space. With its custom details, impressive scale, resort-style outdoor living, and beautiful pond setting, this exceptional home offers a rare opportunity to enjoy the Lowcountry lifestyle in one of the area's most desirable deep-water communities. Residents of Poplar Grove enjoy award-winning amenities including a deep-water boat landing, community dock and boathouse, saltwater pool, fitness center, marsh observation deck, equestrian center, and miles of scenic walking, biking, and horseback riding trails winding through thousands of acres of protected Lowcountry landscape. Located just minutes from the culture, dining, shopping, beaches, and conveniences of Charleston as well as Charleston's international airport for easy travel , makes this is a rare opportunity to own one of Charleston's most coveted waterfront lifestyles -- where privacy, deep water, luxury, and the timeless beauty of the Lowcountry come together in extraordinary fashion. This home is in a gated community so call listing agents for details/access and tour appointments.
| Elementary School | Middle School | High School |
|---|---|---|
| Lowcountry Leadership Charter Elementary School | Lowcountry Leadership Charter Middle School | Lowcountry Leadership Charter High School |
| Price History | |
|---|---|
| 8/29/2026 | Listed $1,400,000 |
General Features
| County | Charleston |
|---|---|
| Property Type | Residential |
| Subdivision Name | Poplar Grove |
| Status | Active |
| Directions | Right Onto Davison Road From Downtown. Right Onto Ten Shillings Way. Home Is On The Left Right After You Pass Carriage House Way. |
| High School | Lowcountry Leadership Charter |
| City | Ravenel |
| MLS Area | 13 - West of the Ashley beyond Rantowles Creek |
| Lot Size Units | Acres |
| Lot Size Square Feet | 27878.4 |
| Elementary School | Lowcountry Leadership Charter |
| Middle/Junior High School | Lowcountry Leadership Charter |
| Building Area Units | Square Feet |
| Standard Status | Active |
| Utilities | Charleston Water Service,Dominion Energy |
| Sewer | Public Sewer |
| Heating | Heat Pump,Propane |
| Cooling | Central Air |
| Roof | Architectural |
| Garage Spaces | 2 |
| Construction Materials | Cement Siding |
| Year Built | 2008 |
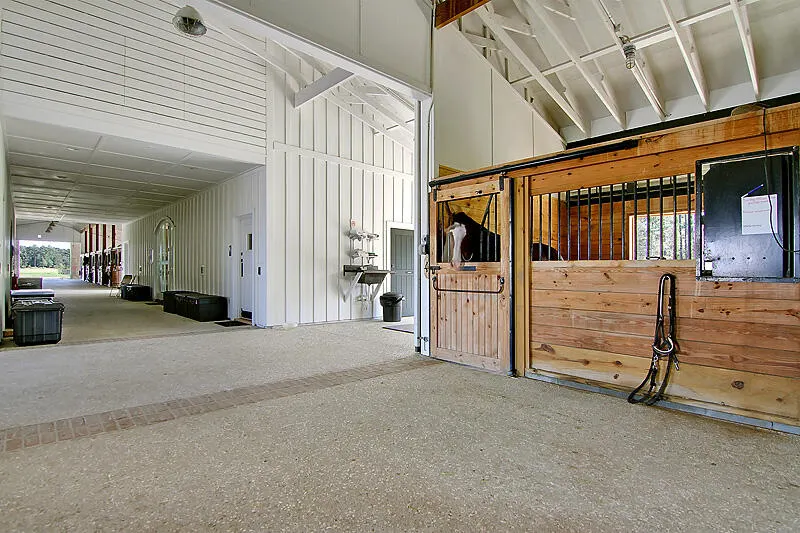
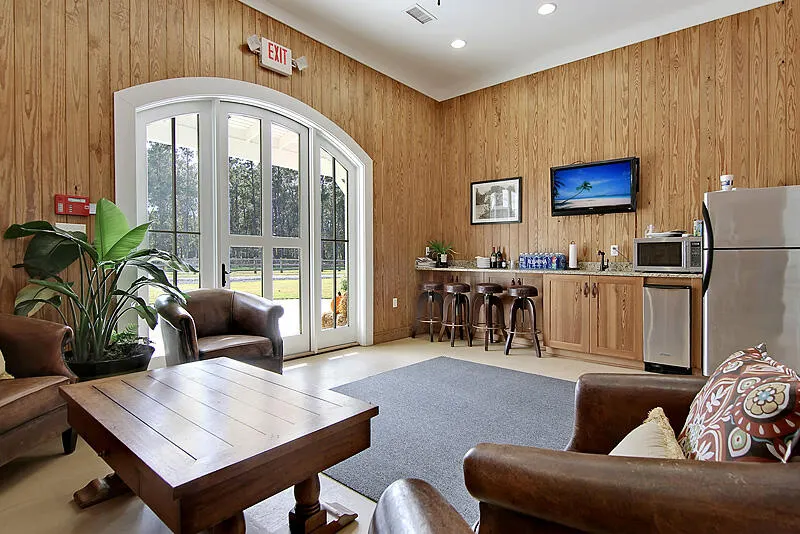
| Community Features | Boat Ramp,Clubhouse,Equestrian Center,Gated,RV/Boat Storage,Storage,Walk/Jog Trails |
| New Construction | false |
| Garage Y/N | true |
| Other Structures | No |
| Architectural Style | Craftsman,Traditional |
| Stories Count | 2 |
| Levels | One and One Half |
| Property Subtype | Single Family Detached |
| Full Baths | 3 |
| Carport Y/N | false |
| Property Attached Y/N | false |
| Primary Bedroom Level | Lower |
| Virtual Tour | https://player.vimeo.com/video/188457938 |
| Waterfront Features | Pond,Pond Site |
| Pool Features | In Ground |
| Attached Garage | true |
Interior Features
| Interior Amenities | Ceiling - Cathedral/Vaulted,Ceiling - Smooth,High Ceilings,Garden Tub/Shower,Kitchen Island,Walk-In Closet(s),Ceiling Fan(s),Bonus,Eat-in Kitchen,Family,Formal Living,Entrance Foyer,Great,In-Law Floorplan,Office,Separate Dining,Study,Sun |
|---|---|
| Air Conditioning Y/N | true |
| Heating Y/N | true |
| Laundry Features | Laundry Room |
| Total Bedrooms | 3 |
| Fireplace Y/N | true |
| Half Baths | 1 |
| Room Type | Bonus,Breakfast Room,Eat-In-Kitchen,Family,Formal Living,Foyer,Great,Laundry,Mother-In-Law Suite,Office,Separate Dining,Study,Sun |
| Primary Bedroom Features | Ceiling Fan(s),Garden Tub/Shower,Walk-In Closet(s) |
| Flooring | Carpet,Ceramic Tile,Wood |
| Fireplace Features | Family Room,Kitchen,Two |
| Window Features | Window Treatments - Some |
| Total Fireplaces | 2 |
Exterior Features
| Lot Size Area | 0.64 |
|---|---|
| Lot Size Acres | 0.64 |
| Lot Features | .5 - 1 Acre,High |
| Parking Features | 2 Car Garage,Attached,Garage Door Opener |
| Water Source | Public |
| Foundation Details | Crawl Space |
| Building Area Total | 3248 |
| Covered Spaces | 2 |
| Exterior Amenities | Lawn Irrigation,Rain Gutters |
| Total Parking | 2 |
| Fencing | Fence - Metal Enclosed,Partial |
Amenities
- Foreclosure
- Views
- Short Sale
- New Construction
- Adult 55+
- Lease To Own
- No HOA Fees
- Furnished
- Primary On Main
- Air Conditioning
- Seller Finance
- Green
- Fixer Upper
- Horse
- Golf
- Fireplace
- Deck
- Garage
- Basement
- Pool
Property vs Single Family Average in 29470
Price
Year Built
 The data relating to real estate for sale on this web site comes in part from the Broker Reciprocity Program of Charleston Trident Association of REALTORS® -- All information deemed reliable but not guaranteed. All properties are subject to prior sale, change or withdrawal. Neither listing broker(s) or information provider(s) shall be responsible for any typographical errors, misinformation, misprints and shall be held totally harmless. Listing(s) information is provided for consumer's personal,
 Copyright © 2026 of the Coastal Carolinas Association of REALTORS® MLS. This information is deemed reliable, but not guaranteed. Neither the Coastal Carolinas Association of REALTORS®, nor the listing broker, nor their agents or subagents, are responsible for the accuracy of the information. The buyer is responsible for verifying all information. This information is provided by the Coastal Carolinas Association of REALTORS® for use by its members and is not intended for any other purpose. Broker ReciprocitySM information is provided exclusively for consumers' personal, non-commercial use and may not be used for any purpose other than to identify prospective properties consumers may be interested in purchasing.
This data is updated on a daily basis. Some properties which appear for sale on this web site may subsequently have sold and may no longer be available. September 12, 2026 1:26 PM UTC
Copyright © 2026 of the Coastal Carolinas Association of REALTORS® MLS. This information is deemed reliable, but not guaranteed. Neither the Coastal Carolinas Association of REALTORS®, nor the listing broker, nor their agents or subagents, are responsible for the accuracy of the information. The buyer is responsible for verifying all information. This information is provided by the Coastal Carolinas Association of REALTORS® for use by its members and is not intended for any other purpose. Broker ReciprocitySM information is provided exclusively for consumers' personal, non-commercial use and may not be used for any purpose other than to identify prospective properties consumers may be interested in purchasing.
This data is updated on a daily basis. Some properties which appear for sale on this web site may subsequently have sold and may no longer be available. September 12, 2026 1:26 PM UTC
